

Clover
Team Hoke Real Estate
Welcome to Clover
Homes for Sale In Clover

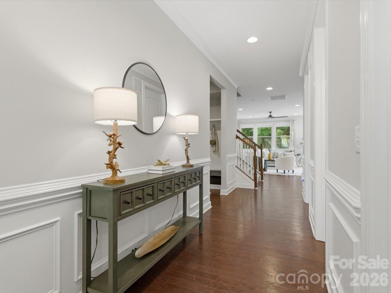
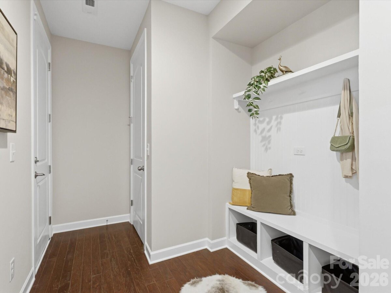
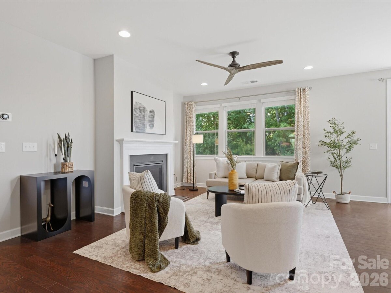
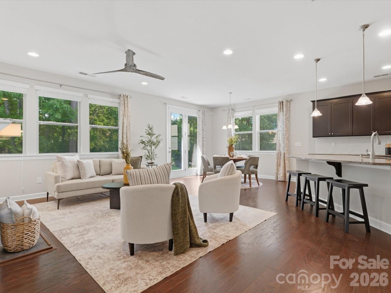
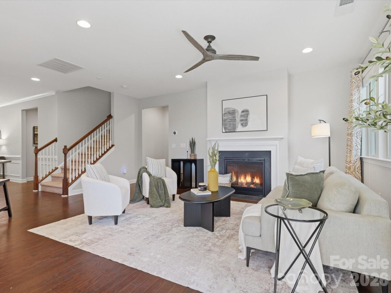
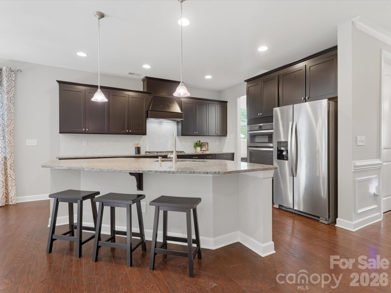
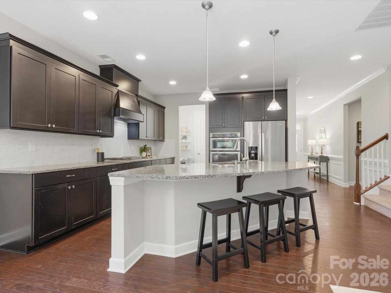
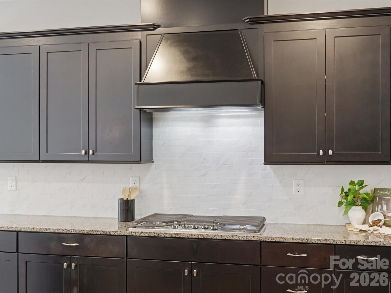
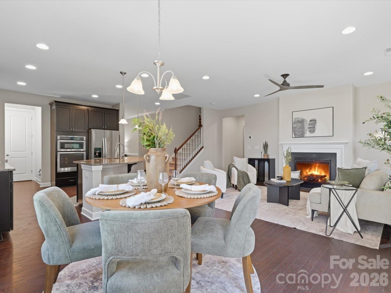
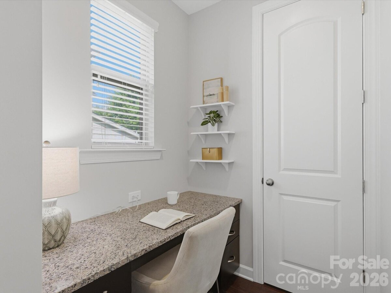
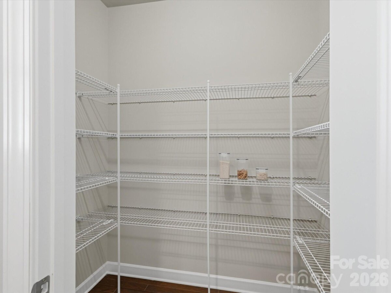
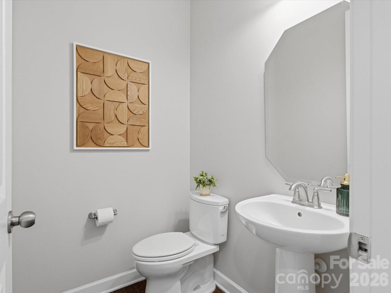
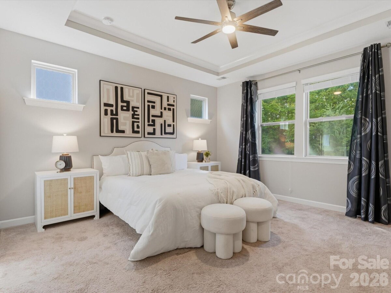
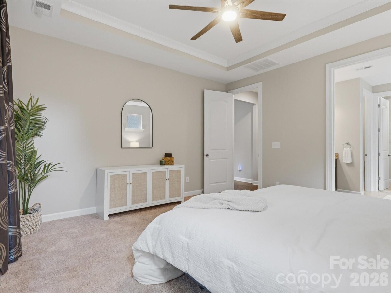
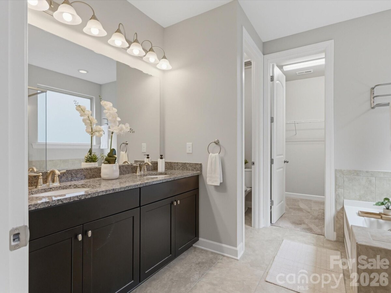
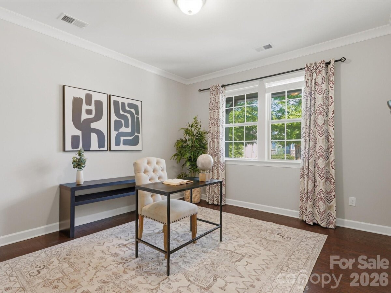
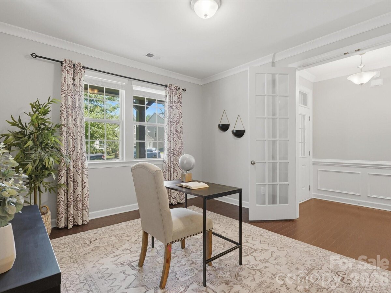
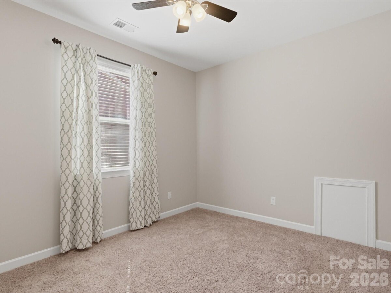
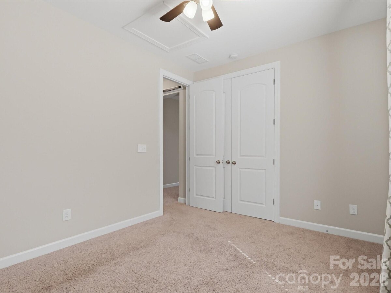
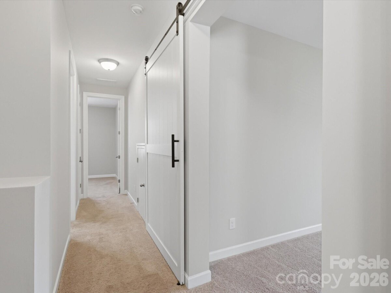
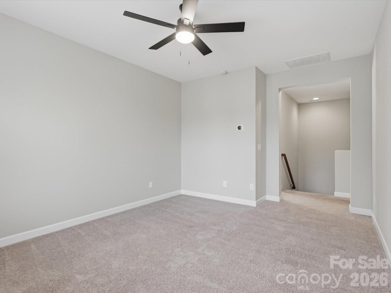
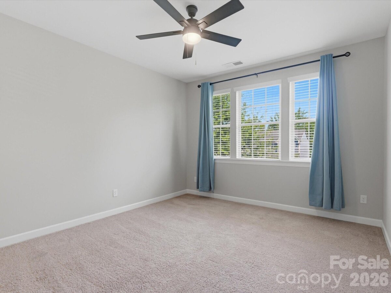
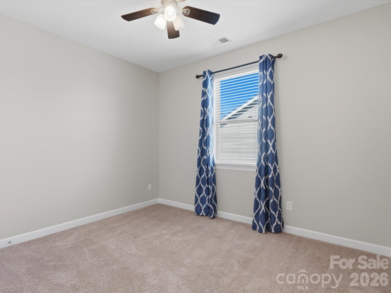
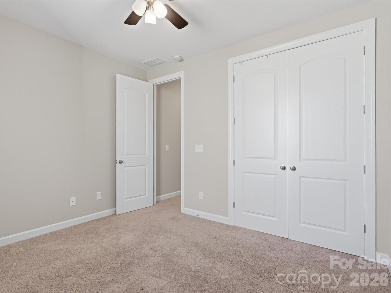
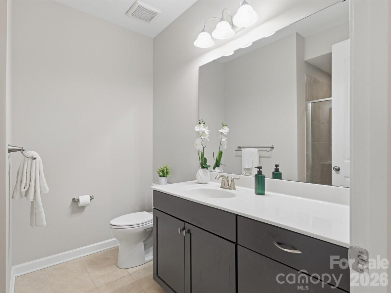
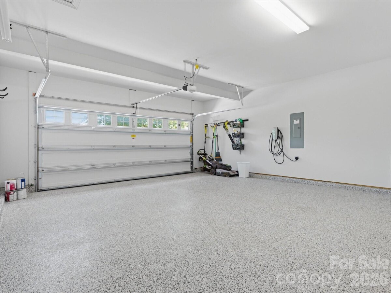
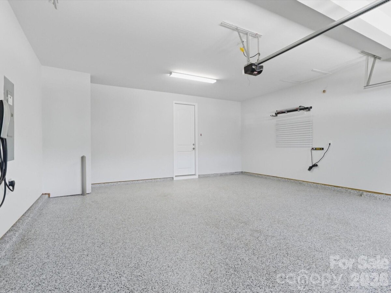
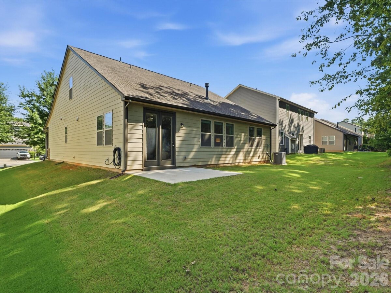
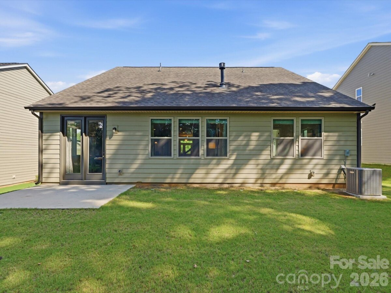
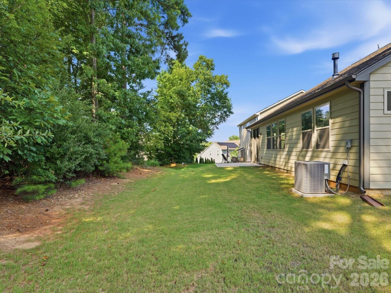
Beautifully designed 3-bedroom, 2.5-bath home featuring an open-concept floor plan with the primary suite conveniently located on the main level. Thoughtful upgrades throughout include 9-foot ceilings, 8-foot doors, and a private home office perfect for remote work. The spacious kitchen offers granite countertops, a large walk-in pantry, and a dedicated desk area in the home center. The expansive great room has a cozy gas fireplace—ideal for both entertaining and everyday living. The main-level primary suite features a private en-suite bath with dual vanities, granite counters, a large walk-in shower, linen storage, and a generous walk-in closet. Upstairs, you'll find two additional bedrooms, a full bath, and a versatile bonus/flex room that can be used as a media room, playroom, home gym, or second office. The exterior has durable Hardie plank siding and striking stone accents. Enjoy added privacy in the backyard, which backs to a wooded area, creating a peaceful, natural setting. The property also includes an attached two-car garage equipped with a Tesla EV charger, making it ready for modern living. Residents also have access to fantastic community amenities including a pool, playground, and walking trail. Located in the highly regarded Clover School District, this home combines comfort, style, and convenience!
| MLS#: | 4401671 |
| Price: | $529,999 |
| Square Footage: | 2354 |
| Bedrooms: | 3 |
| Bathrooms: | 2.1 |
| Acreage: | 0.15 |
| Year Built: | 2018 |
| Type: | Single Family Residence |
| Listing courtesy of: | Northgroup Real Estate - Katie.Thomas@northgroupre.com |










Contact An Agent: